Guides2 min read
From foundations to roof: the stages of building a cement-block house in Douala
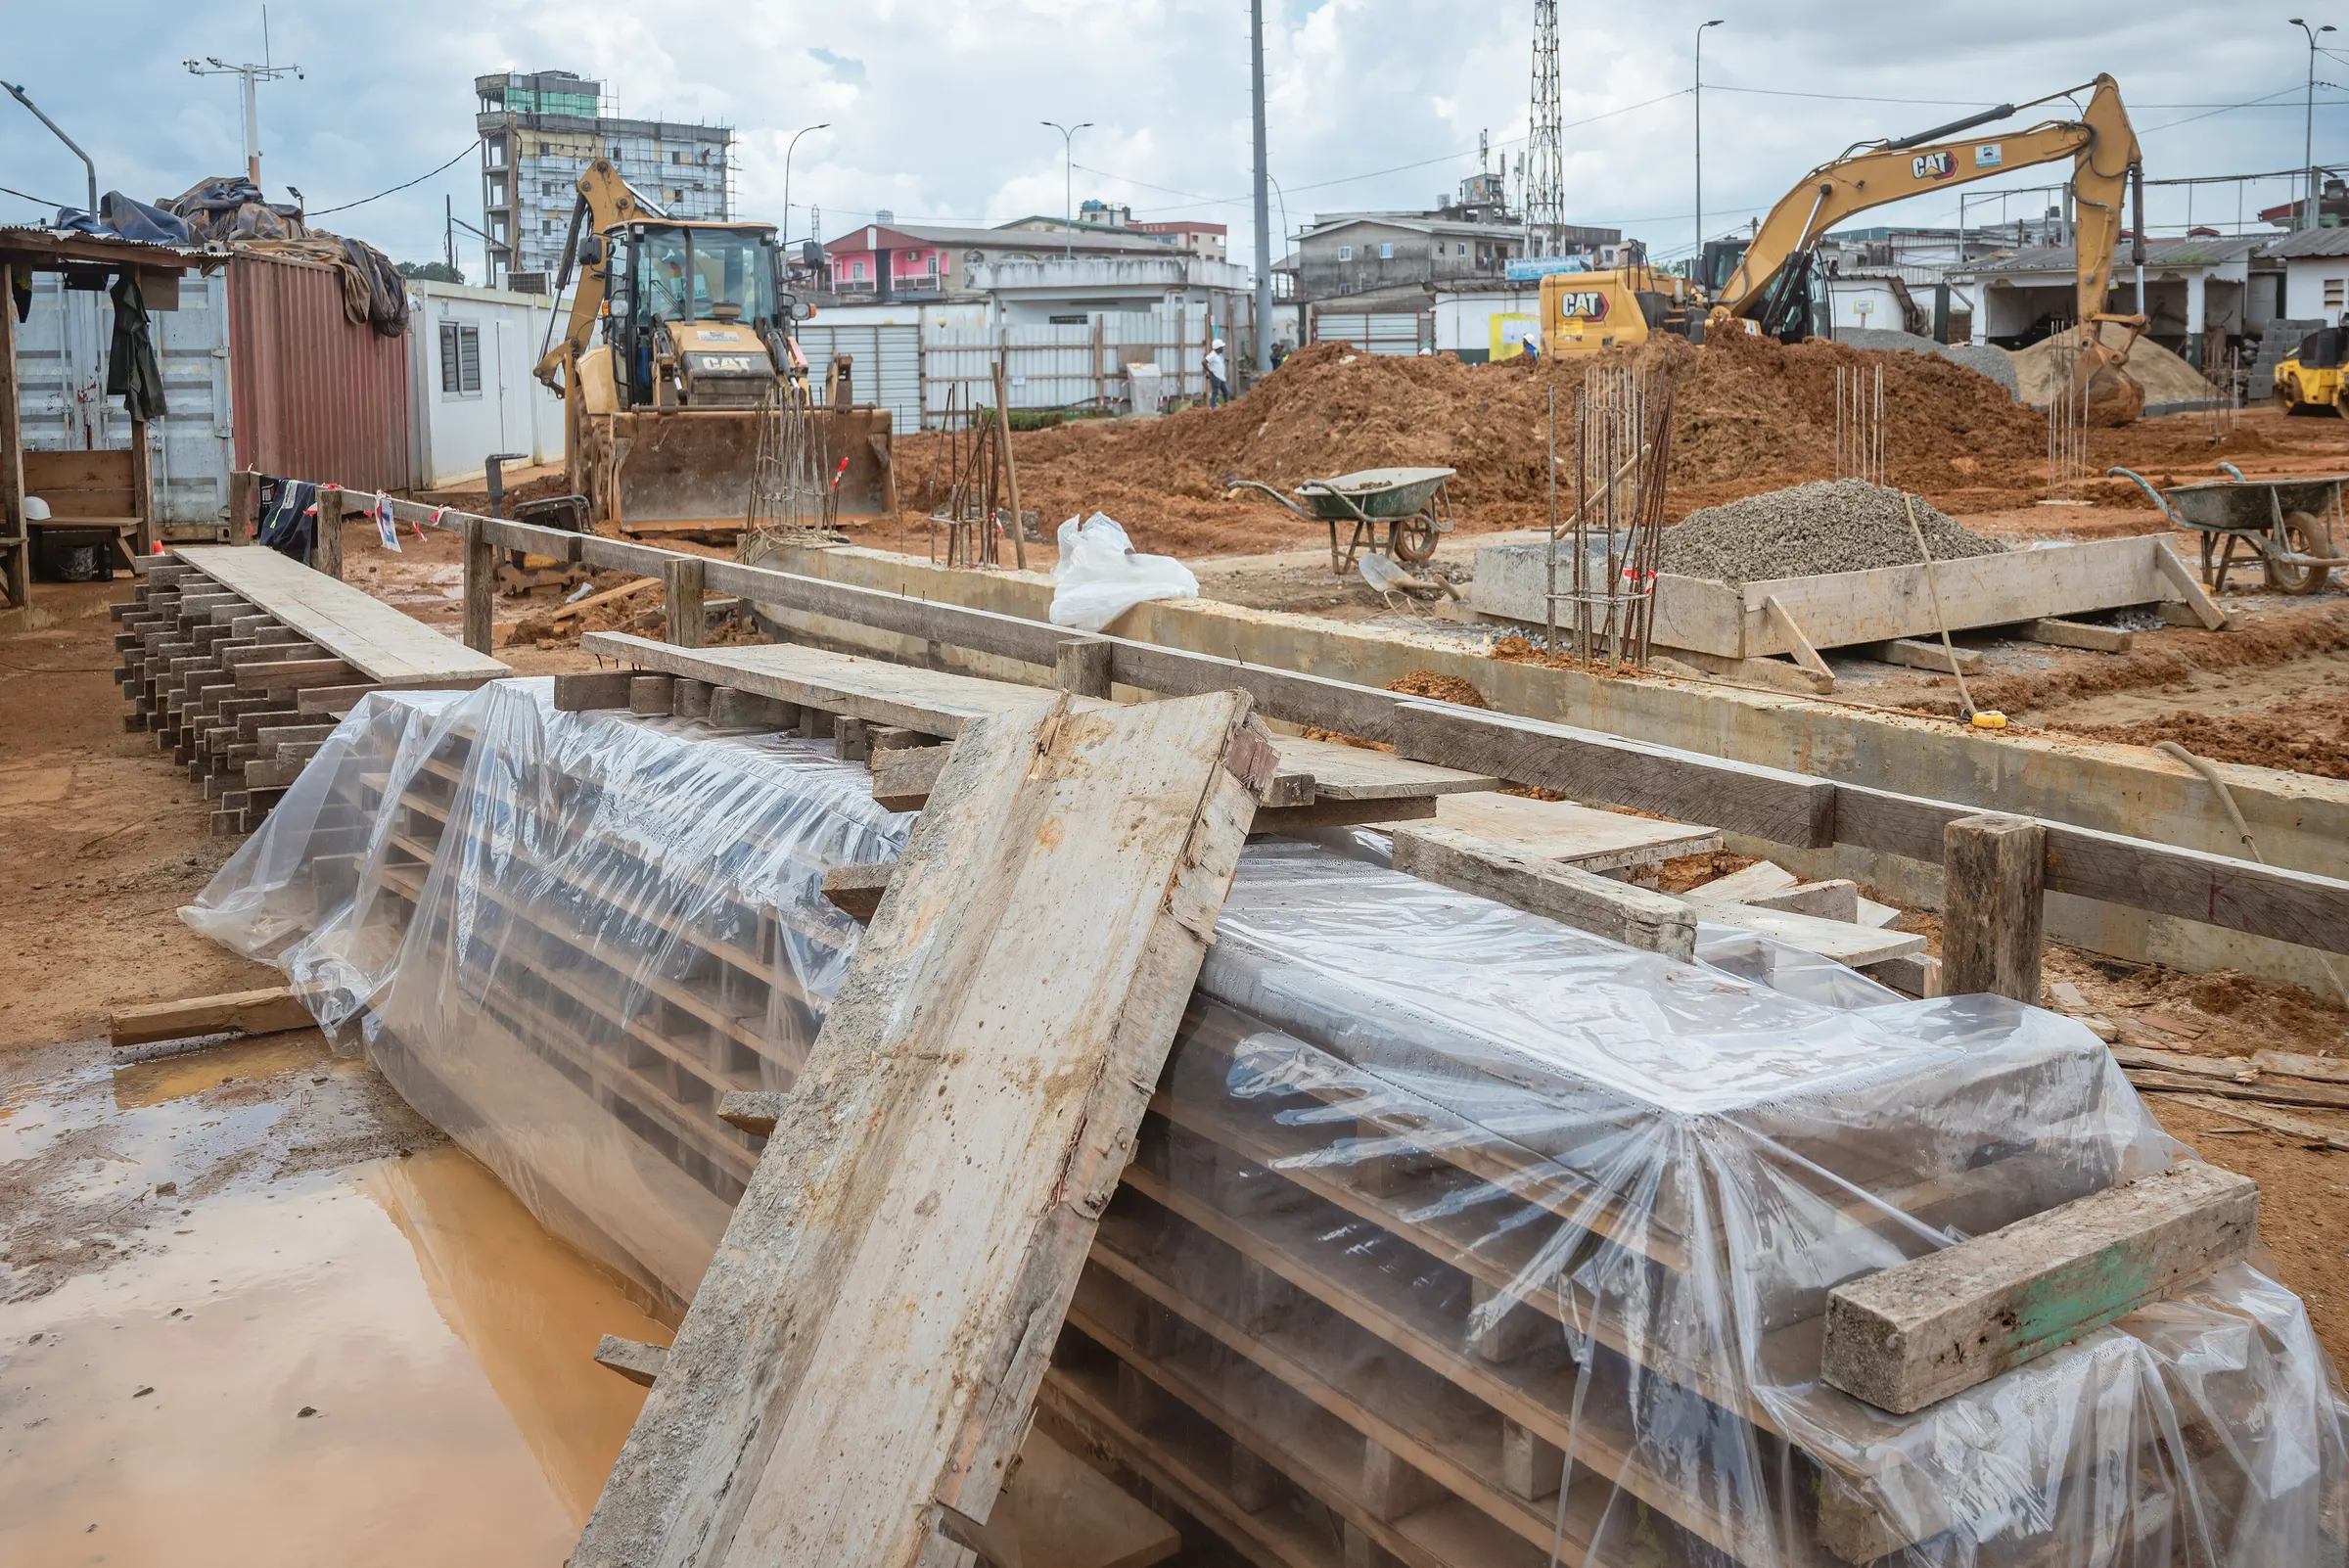
What happens, in what order, and what to check at each stage — a plain guide for anyone building a house or small block of flats in Douala.
By FESFAHM Editorial Team
Most houses and small apartment buildings in Douala follow the same sequence: a reinforced-concrete frame filled with cement blocks, finished with render and a roof. Knowing the order of the work helps you plan payments, ask the right questions and spot problems while they can still be fixed.
1. Papers and plans
Before any work: proof of land ownership, an urban planning certificate, architectural and structural drawings, and the building permit. A soil investigation is worth its cost, particularly on the soft and wet ground found in many parts of Douala. (See the building permit in Douala.)
2. Site preparation and setting out
Clearing, levelling and drainage of the plot, then setting out: marking the exact position of the building and its axes on the ground. Mistakes here are carried all the way to the roof.
Check: the building sits where the site plan says, with the required distance from boundaries.
3. Foundations
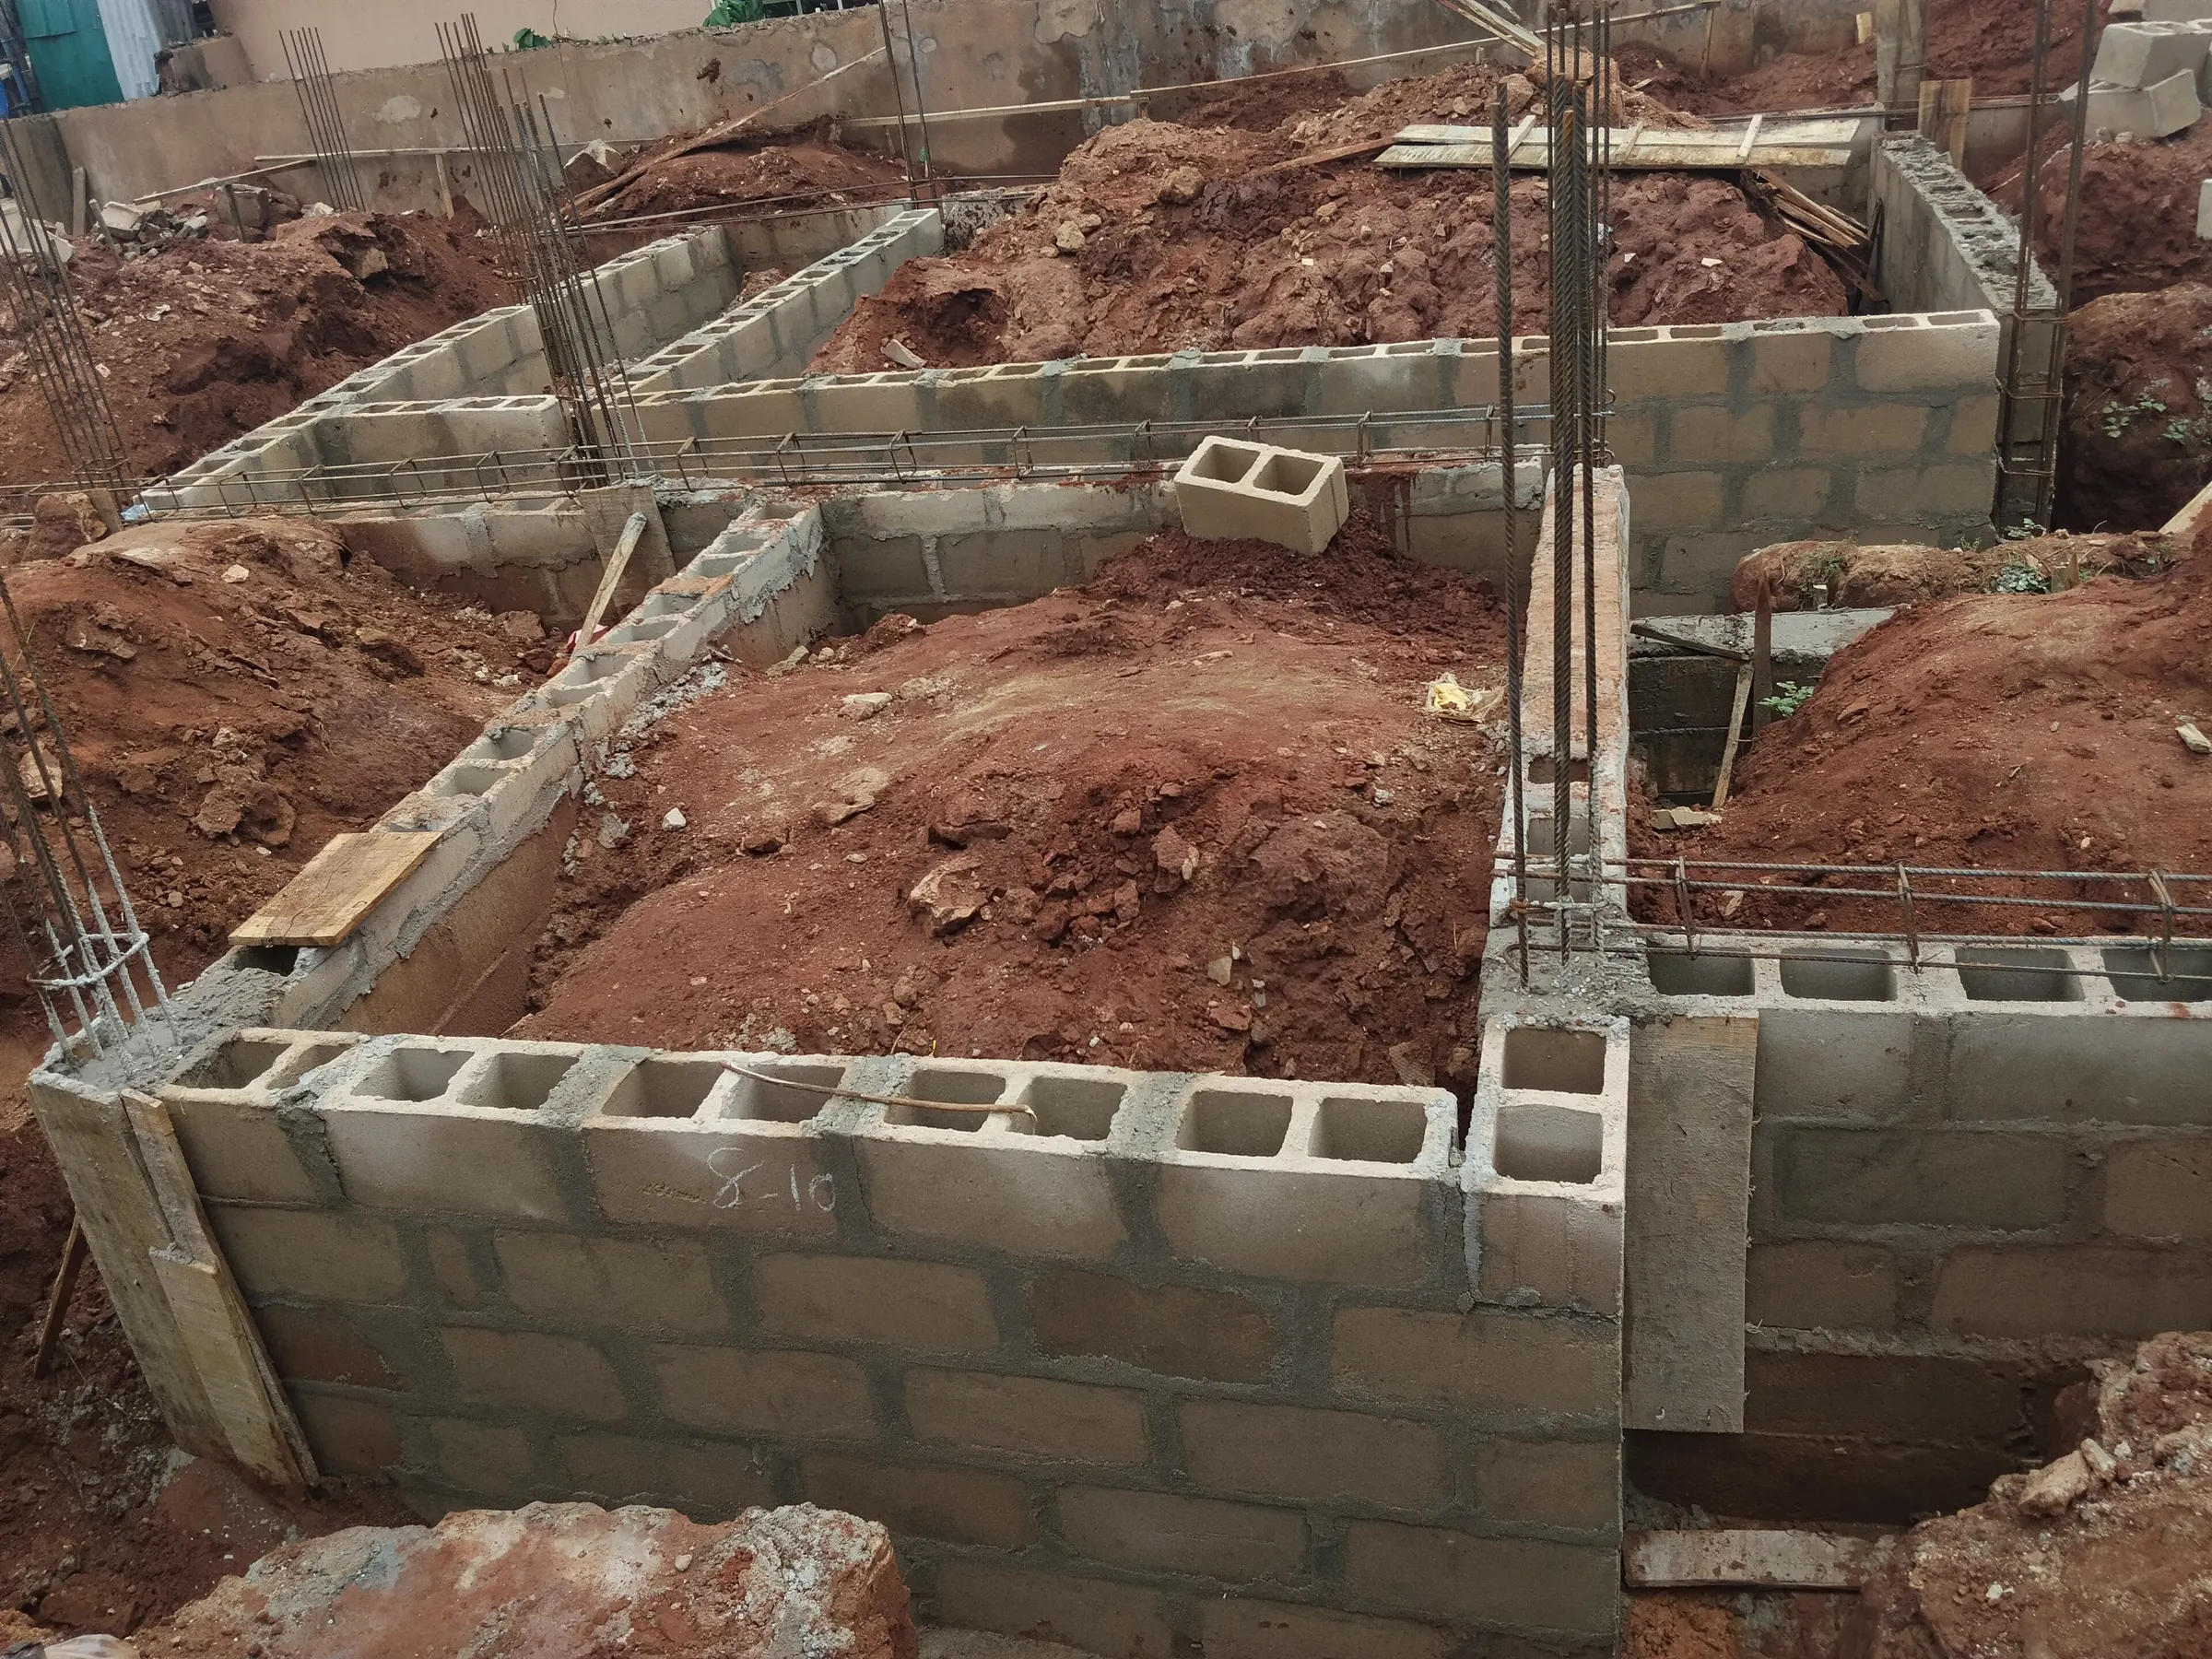
Excavation, a blinding layer of lean concrete, then reinforced-concrete footings and ground beams as designed by the engineer. Below ground level, foundation walls are built in blocks — often filled with concrete — and protected against damp.
Check: depth and size of excavations, steel bars as shown on the drawings, and concrete cover under and around the steel.
4. Ground floor slab
Backfill compacted in layers, a damp-proof membrane, then the ground floor slab. Poor compaction is a common cause of cracked floors.
5. Frame and walls, floor by floor
For each level: reinforced-concrete columns, block walls laid between them, lintels over openings, then beams and the floor slab (often a hollow-block hourdis slab). The structure rises one level at a time.
Check: blocks of good quality (how to check them), walls plumb and joints filled, concrete properly mixed, vibrated and kept wet while it cures. Formwork and props must stay in place for the time the engineer specifies.
6. Roof
Timber or steel roof trusses, then the covering — aluminium sheets or steel tiles are common in Douala. Generous overhangs and properly sized gutters protect the walls from the heavy rain. (See building for Douala's climate.)
7. Services
Electrical conduits, plumbing and drainage are installed before render, so walls are not cut open later.
8. Finishes
Render inside and out, screeds, tiles, ceilings, doors and windows, then painting. Render needs to be kept damp for several days to prevent cracking.
9. Handover
A final walk-through, a list of defects to fix, and the documents: drawings as built, warranties and the keys.
The common thread: most structural problems are created in stages 3 to 5 and are hidden by stage 8. That is where qualified supervision earns its cost.
Photos: Johnnybam, EzekielFokam (CC BY-SA 4.0), via Wikimedia Commons.
More articles
Insights3 min read
Why buildings collapse — and how to prevent it
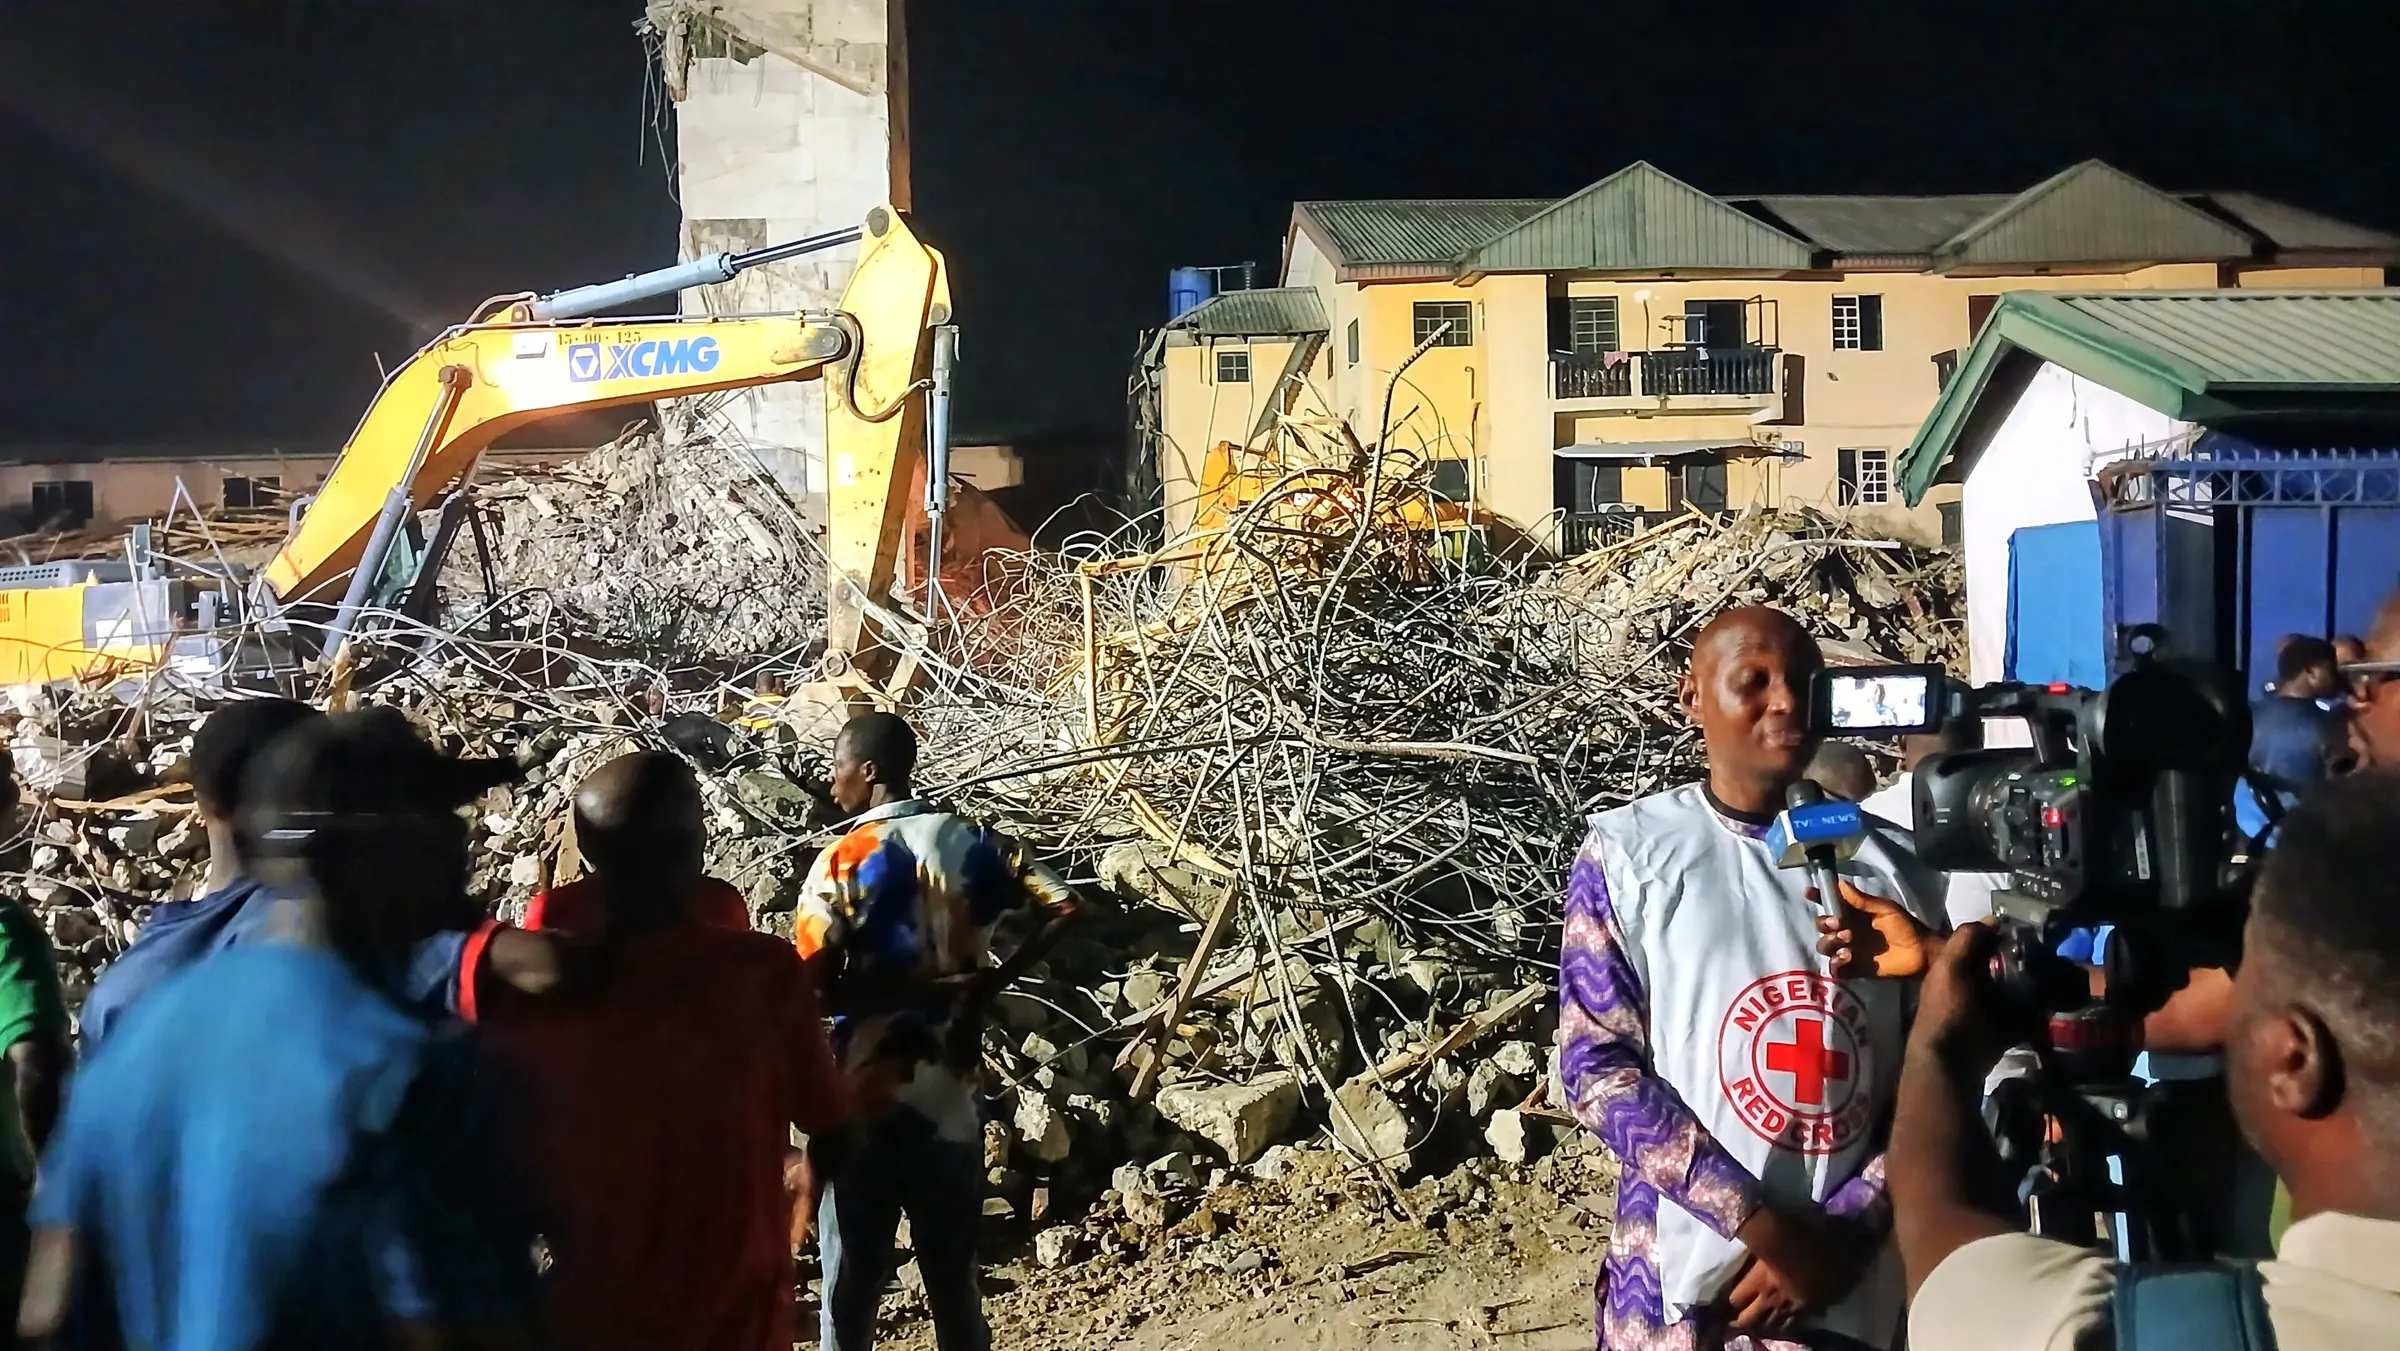
A building approved for three floors rises to four or five, inspectors are turned away, and a stop order is ignored. The Port Harcourt collapse of June 2026 shows how collapses happen — and every step that could have prevented it.
Industry News3 min read
Building collapses in Douala in 2026: what went wrong, and how to build safely
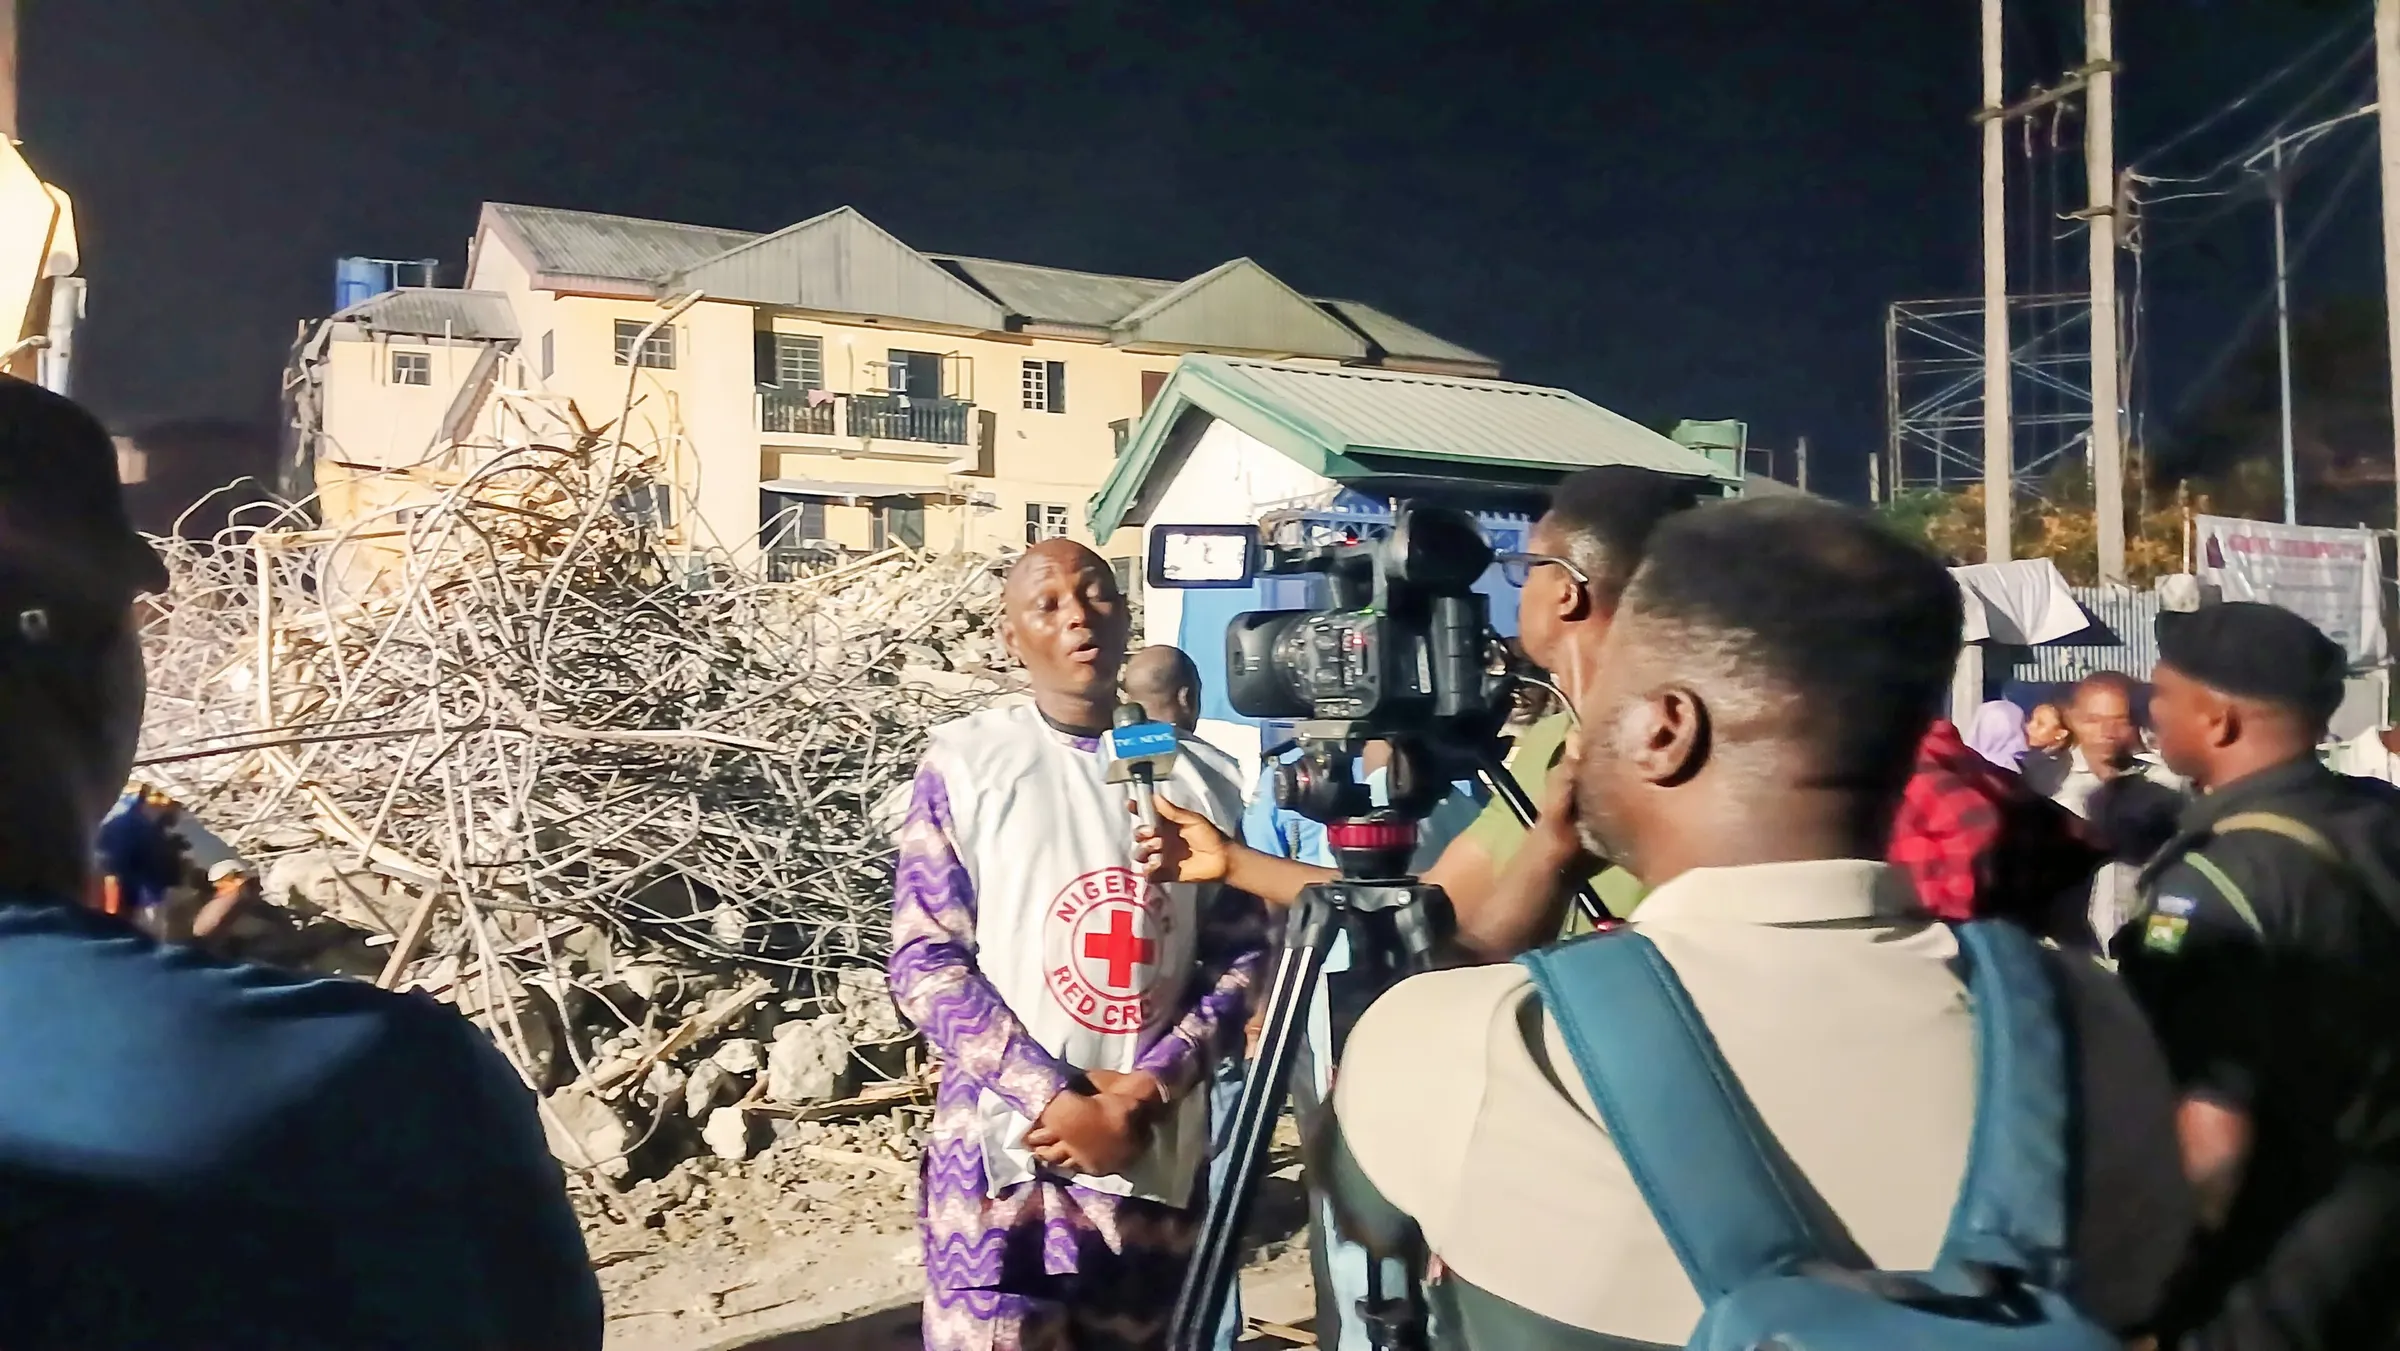
Three deadly collapses in four months and 31 buildings flagged as dangerous by the city. The causes the Douala Urban Community names are the same each time — and they can all be avoided.