Architectural Design
Modern Two-Storey House Design
- Sector
- Architectural Design
- Status
- Planned
Overview
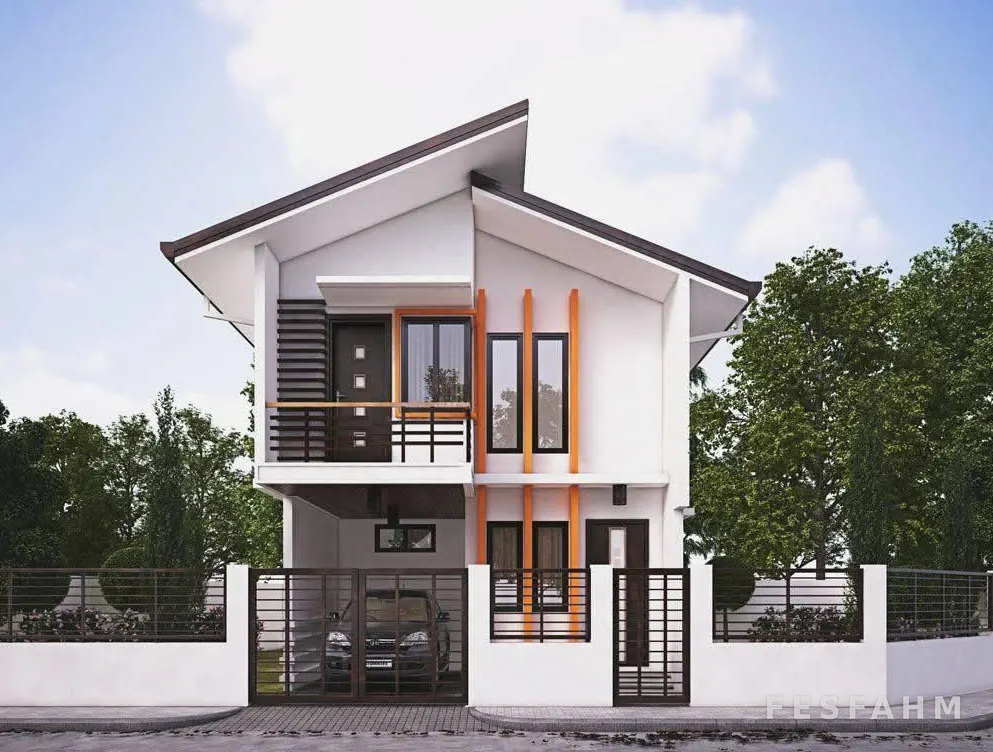
3D design for a two-storey family home with sloping roofs, a front balcony, a covered carport and a gated boundary wall.
A two-storey family home designed by our team. The 3D view shows the finished look before construction begins: split sloping roofs, a balcony over the carport, vertical accent fins and a gated boundary wall.
The design is developed into permit-ready drawings — plans, sections, elevations and structure — so the client knows exactly what will be built and what it will cost.